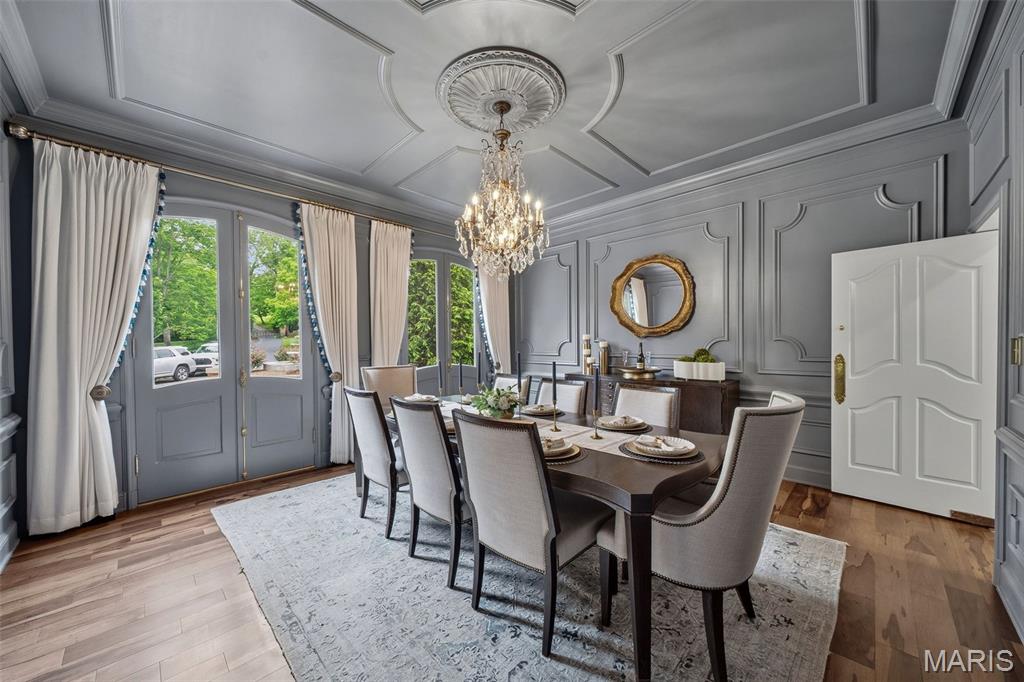
Property photo 1
Property photo 2
Property photo 3
Property photo 4
Property photo 5
6 Beds
8 Baths
8,722 sqft

$2,750,000

10700 Starhill Drive, St Louis MO, 63128

Price per sqft$315.29
Built in1979
Property size8,722 sqft
Property typeResidential
Courtesy of Coldwell Banker Premier Group, Ryan Shakofsky Listing Contact: 314-647-0001

Overview

Active

Listed May 27, 2026

Updated Jun 4

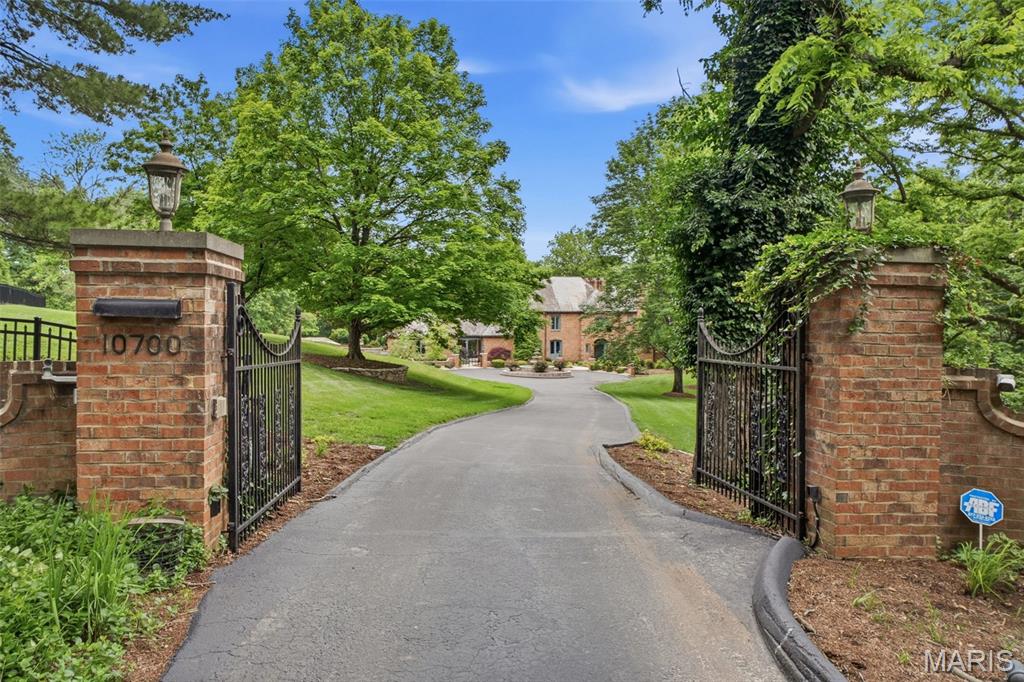
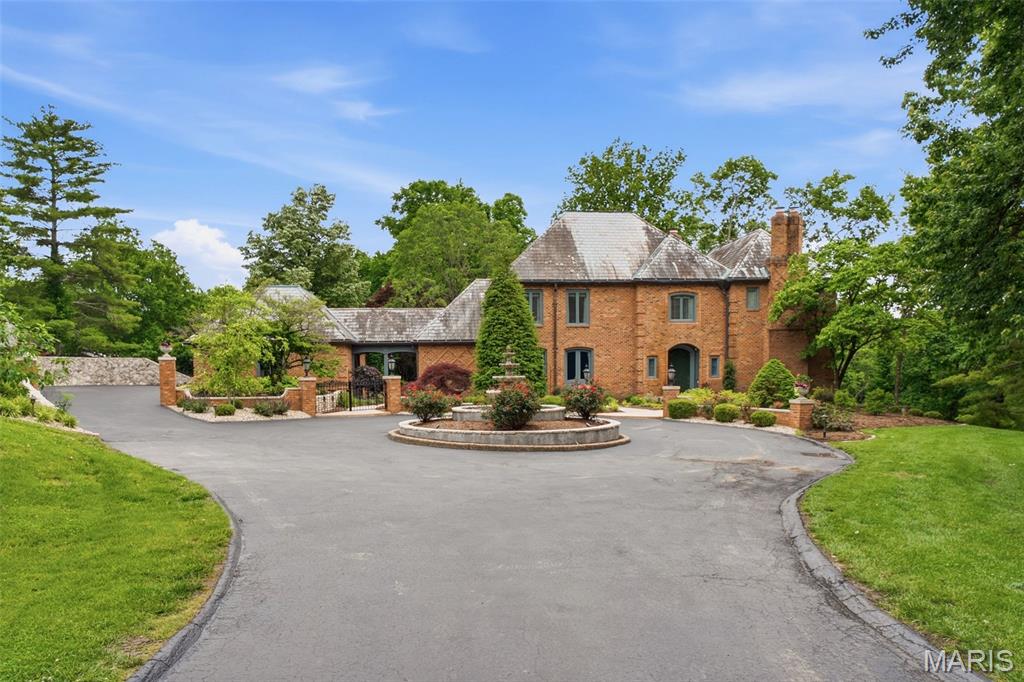
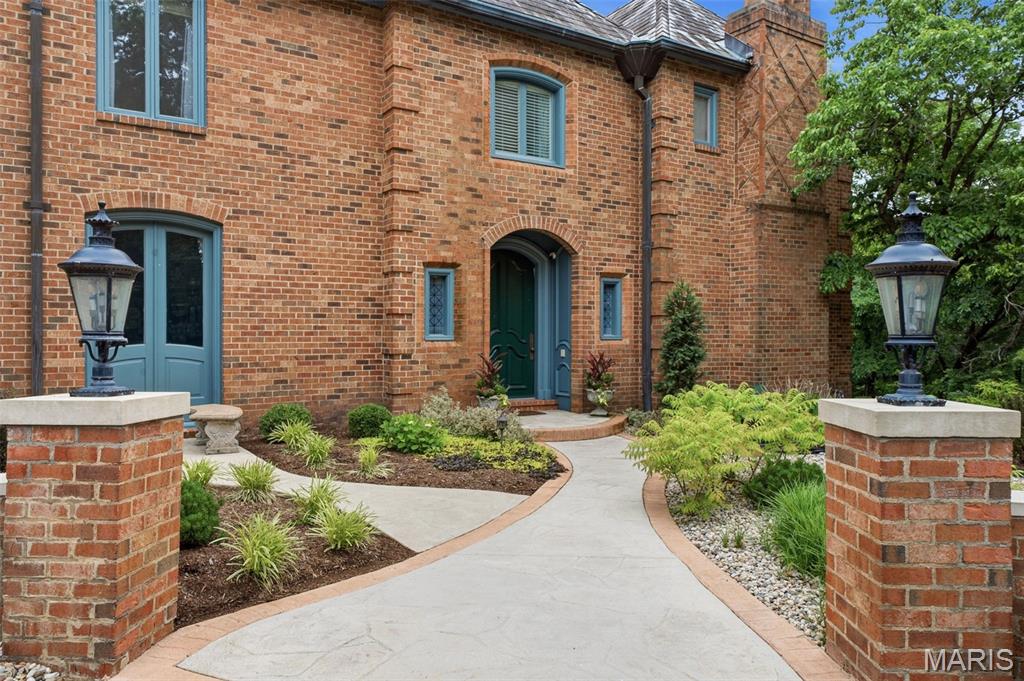
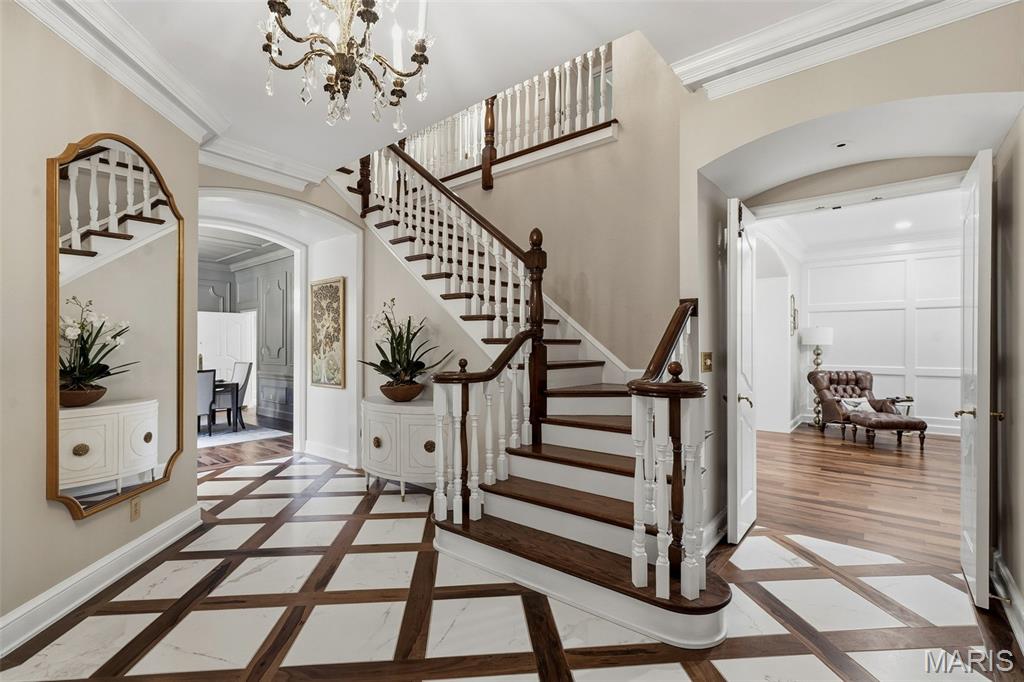
Private, peaceful, and pure bliss at every turn! This enchanting French Country sanctuary offers over 8,700 sq ft of luxurious living space across a beautifully reimagined 4-bed, 3 full and 2 half bath main residence and an updated 2-bed, 3 full bath guest house/pool retreat nestled among the 8+ acres of lush tranquility. The main residence underwent an extensive 2023 renovation transforming the hearth room, dining room, family room, office, laundry room, foyer, both main-level powder rooms, and a breathtaking redesigned chef’s kitchen packed with Sub-Zero & Thermador appliances and dramatic commercial-grade Pella sliders opening to the stunning courtyard patio. A spacious upper-level primary suite serves as a private retreat with a balcony, sitting area, fireplace, expansive dressing room with multiple walk-in closets, sauna, and spa-inspired bath. Secondary bedrooms include custom built-ins and updated finishes, and the fully renovated hall bath is spectacular. Designed for entertaining, the speakeasy-inspired lower level offers a lounge with a stone fireplace, custom bar, wine cellar, full bath, cedar closet, abundant storage, and new flooring. A private resort unfolds as you stroll towards the charming guest house featuring a spa & heated pool with retractable enclosure, app-controlled systems, and Sonos sound throughout. Beautifully updated, the guest house includes 2 full baths & a kitchen on the main, and a 2 bed/1 bath apartment with a full eat-in kitchen upstairs. The manicured grounds are equally captivating with a tiered fountain, koi pond & stone stream bed, stamped concrete patios and walkways, lush professional landscaping, irrigation system, and private gated entrance. Additional highlights include garages for 5 vehicles, updated HVAC and water heaters, smart security system, and extensive system upgrades throughout. A truly one-of-a-kind estate offering extraordinary privacy, resort-inspired living, and timeless French Country elegance—all conveniently located near premier shopping, dining, hospitals, and within the highly sought-after Lindbergh School District. See feature sheet for more details!

$18,296/mo

Est. mortgage payment based on a $2,750,000 home price.

All estimates are provided by Luxury Presence for informational purposes only. Actual amounts may vary.

Additional information

MLS® ID
26031948

Interior Features

Bedrooms
6
Bathrooms
8
Fireplace
Yes
Cooling
Yes
Heating
Yes
Basement
Yes

Exterior Features

Lot Size
8.19 Acres

Other Property Details

Taxes
$19,330
Tax Frequency
Annually
Garage
Yes
View
Yes
Pool
Yes

Listings courtesy of MARIS MLS as distributed by MLS GRID

All information deemed reliable but not guaranteed and should be independently verified. All properties are subject to prior sale, change or withdrawal. Neither listing broker(s) nor Talena Floyd shall be responsible for any typographical errors, misinformation, misprints and shall be held totally harmless. Properties displayed may be listed or sold by various participants in the MLS.

Based on information submitted to the MLS GRID as of 1:23 PM UTC on 6/4/2026. All data is obtained from various sources and may not have been verified by broker or MLS GRID. Supplied Open House Information is subject to change without notice. All information should be independently reviewed and verified for accuracy. Properties may or may not be listed by the office/agent presenting the information.

©2026 MARIS MLS . All rights reserved.

DMCA Notice


Powered by Luxury Presence