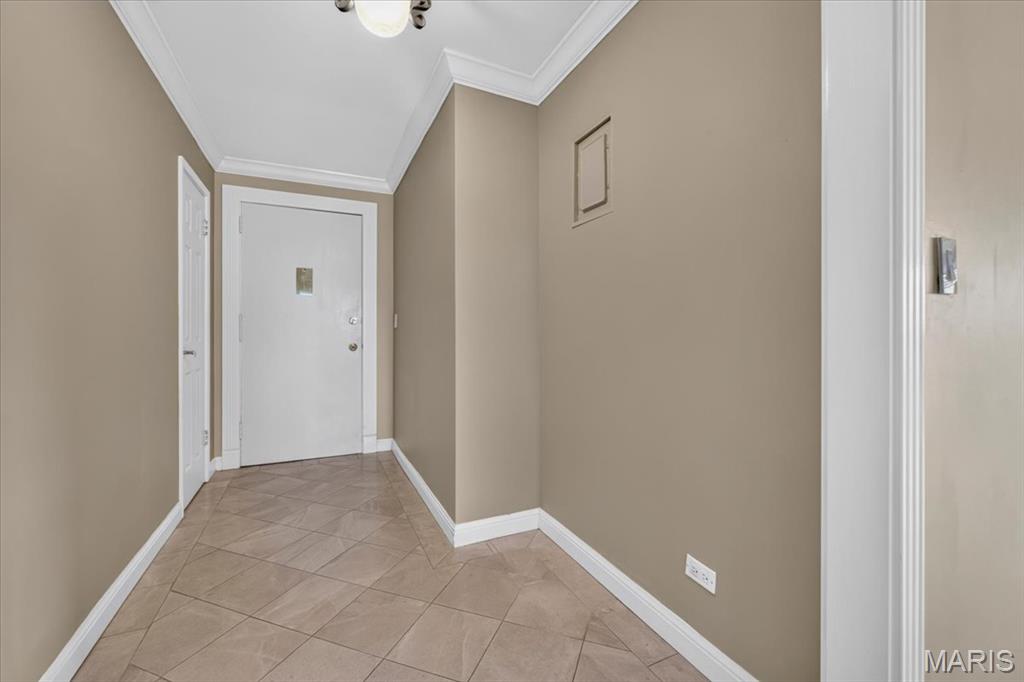
Property photo 1
Property photo 2
Property photo 3
Property photo 4
Property photo 5
3 Beds
2 Baths
1,440 sqft

$329,000

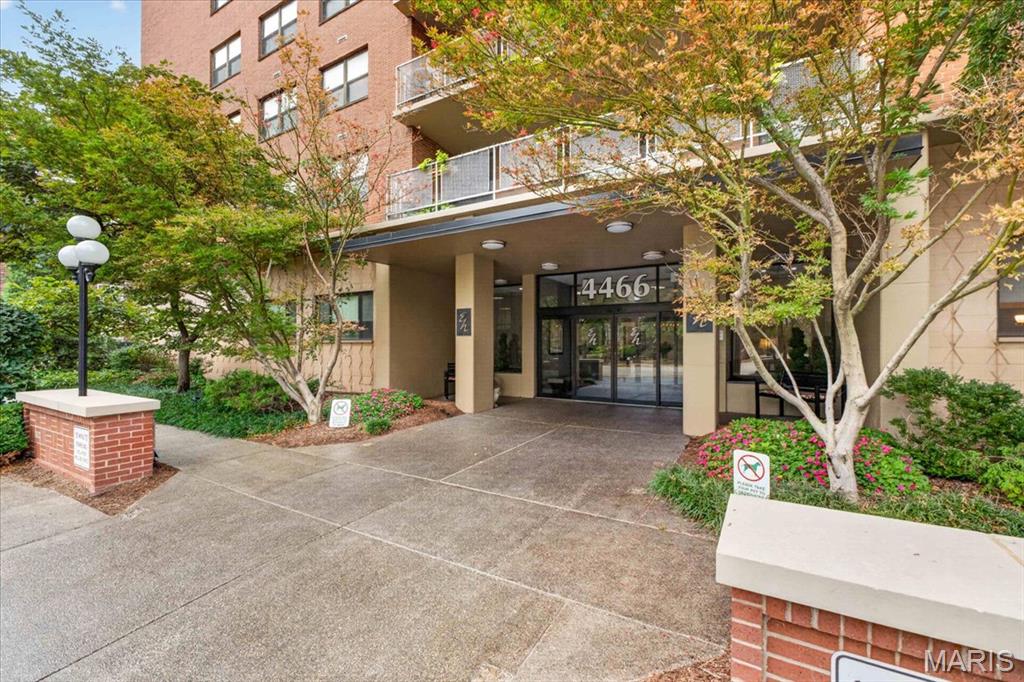
4466 W Pine Boulevard Unit: 8C, St Louis MO, 63108

Price per sqft$228.47
Built in1963
Property size1,440 sqft
Property typeCondominium
Courtesy of Janet McAfee Inc., John Zarky Listing Contact: 314-920-1846

Overview

Active

Listed Sep 30, 2026

Updated 4 days ago

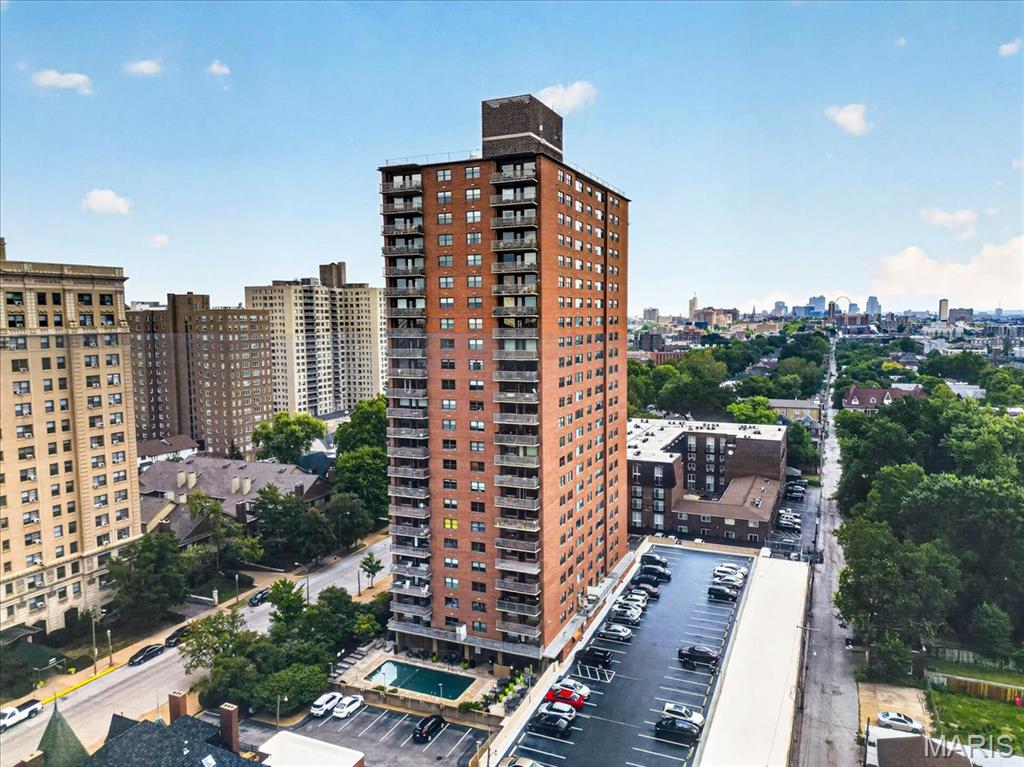
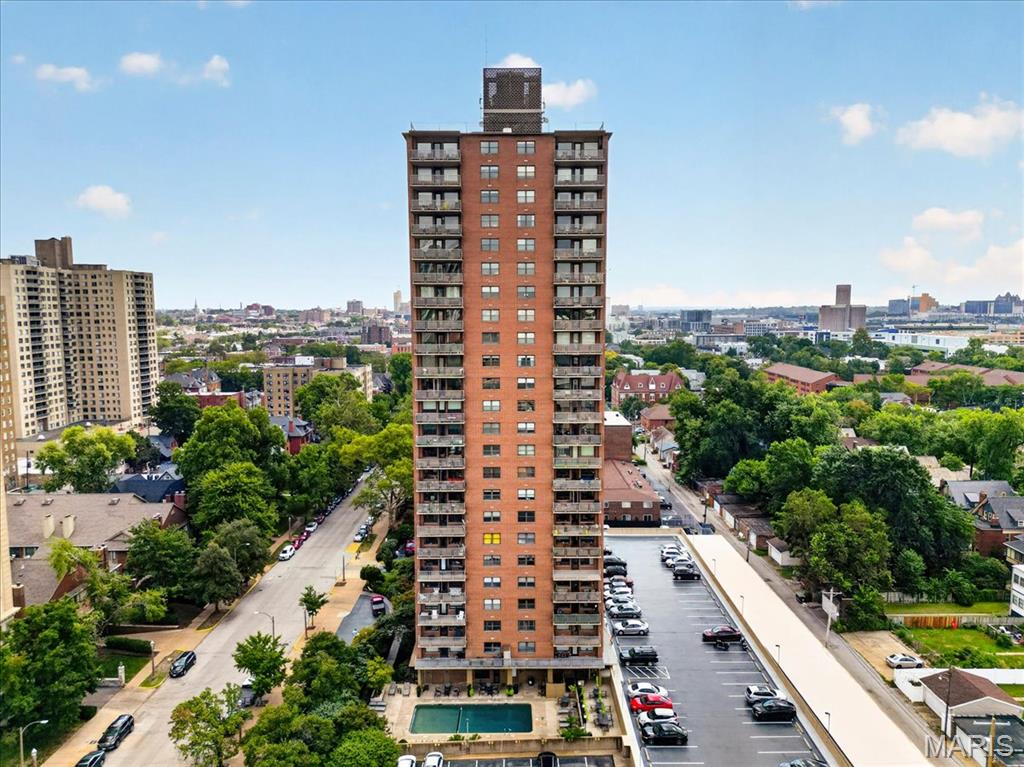
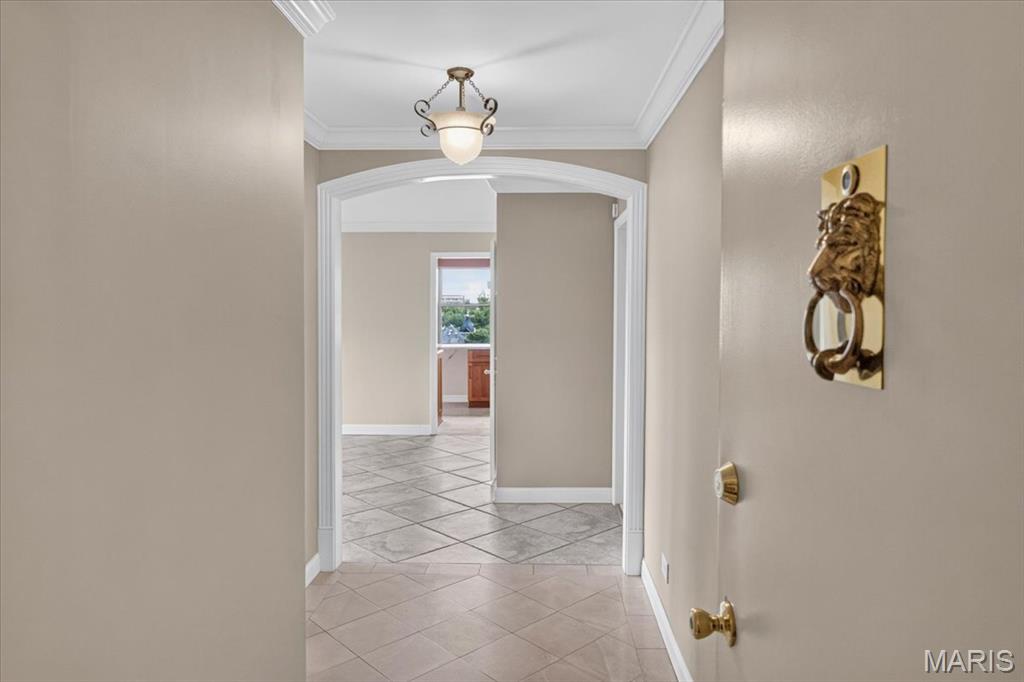
This exceptional three-bedroom luxury residence offers a sophisticated lifestyle in one of the premier condominium buildings in the Central West End. The abundance of windows creates a sun-filled interior and the spacious West-facing balcony affords breath-taking views of sunsets and the surrounding urban skyline. Upgraded Interior finishes include extensive crown molding and trim and built-in living room bookcases The updated kitchen features custom made cherry cabinetry with soft-close drawers and doors, stainless appliances, custom lighting ,8 ft. breakfast- bar and granite countertops. The primary bedroom suite includes built-in closets, French doors and en-suite bathroom with upgraded steam shower including hand-held and rain body sprays, quartz flooring , crown and counter height sink plus a full-size washer and dryer conveniently located in the laundry closet. A second bedroom includes built-in closets and upgraded guest bath with a Jacuzzi tub/shower. The third spacious bedroom offers additional living/guest space. A fourth 10x10 room with a closet and French doors is ideal for an office, den or additional closet space. This unit comes with two deeded garage spaces with alley access (spaces marked F &N on outside garage doors ) and a storage locker. The Executive House includes a community room, pool, BBQ patio terrace and Doorman. Ideally located in the heart of the Central West End near neighborhood restaurants, shops, Forest Park and medical centers.

$2,189/mo

Est. mortgage payment based on a $329,000 home price.

All estimates are provided by Luxury Presence for informational purposes only. Actual amounts may vary.

Additional information

MLS® ID
26061832

Interior Features

Bedrooms
3
Bathrooms
2
Cooling
Yes
Heating
Yes
Basement
No

Other Property Details

Taxes
$3,859
Tax Frequency
Annually
Association Fee Frequency
Monthly
Garage
Yes
Pool
Yes
55+/Senior Community
No

Listings courtesy of MARIS MLS as distributed by MLS GRID

All information deemed reliable but not guaranteed and should be independently verified. All properties are subject to prior sale, change or withdrawal. Neither listing broker(s) nor Talena Floyd shall be responsible for any typographical errors, misinformation, misprints and shall be held totally harmless. Properties displayed may be listed or sold by various participants in the MLS.

Based on information submitted to the MLS GRID as of 4:40 AM UTC on 10/8/2026. All data is obtained from various sources and may not have been verified by broker or MLS GRID. Supplied Open House Information is subject to change without notice. All information should be independently reviewed and verified for accuracy. Properties may or may not be listed by the office/agent presenting the information.

©2026 MARIS MLS . All rights reserved.

DMCA Notice


Powered by Luxury Presence